

Spacious family home with unusually high level of finish
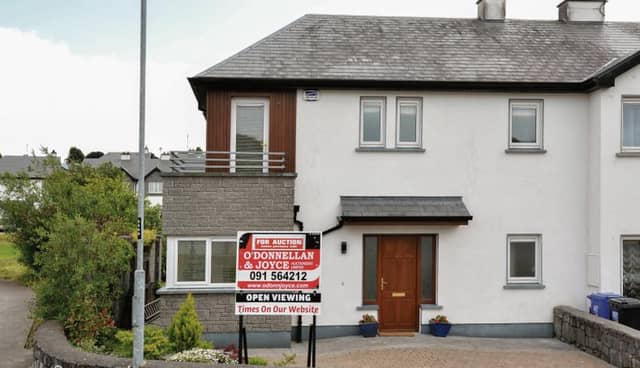

This spacious three-bed family home in the popular area of Baunoge, Mountpleasant, is within walking distance of Loughrea's schools, amenity areas, the town, and access roads to Galway, Gort, and Dublin.
Adjacent to St Bridget's Vocational School, No. 64 is an attractive corner property which was designed by McCarthy Shaughnessy & Associates architects, and constructed for an owner-occupier by O'Rourke Builders in 2006.
It boasts a generous 120 sq m of accommodation and, unusually, most of its rooms are located to the south-facing rear of the house.
Not many properties of this design come on the market, it being different to many of the others in Baunoge, in that the large sitting room is to the rear and the kitchen is located to the front.
Its bay window attracts the morning sun to the east, and the evening sun from the northwest, making it a bright room from breakfast to tea time. The almond coloured wooden units are complemented by a black glass splashback, chrome appliances, including an electric hob and oven, and fridge/freezer.
Additional units were added, incorporating a breakfast counter, a display cabinet, and a floor to ceiling-height storage press.
A glass-panelled door connects the kitchen to a separate dining room, from which there is access to the mature garden. The sitting room runs nearly the full length of the house, and has been fitted with a minimalist fire surround with electric fire and an in-built TV unit and shelving, while double French doors lead to the garden.
There is also under stairs cloakroom/storage area, and a downstairs toilet off the tiled hallway.
Upstairs, a bright landing leads to three double bedrooms – the large master bedroom is ensuite with wall-to-wall sliding wardrobes (wired for TV) and fitted units, while the second bedroom also has inbuilt wardrobes, and the third has access to the balcony through a full length glass door.
The spacious bathroom has a glass tile feature and an electric shower.
The property is fitted with high quality curtains and blinds, including Roman blinds in Pharaoh Cayenne fabric in the dining room and the upstairs landing.
Access to the private south-facing garden is also available from around the side of the house, through double gates. This was professionally-landscaped by Western Tree Care & Consultancy. Along with an assortment of trees and trellises of honey suckle, Virginia Creeper, and Clematis, there is a garden shed.
To the front there is another small planting area, and off-street parking for two cars in the paved driveway.
Additional features include hollowcore floors, PVC/timber windows, cedar cladding feature on front, gas central heating, and a burglar alarm.
The Advised Minimum Value is €125,000. There are open viewings on Wednesdays and Saturdays from 3pm to 4pm. The auction takes place on Friday, July 22 in the Harbour Hotel. For further information, contact O’Donnellan & Joyce Auctioneers on 091 564212 or visit odj.ie