

Sylane Hurling Club gets green light for major community and sporting development

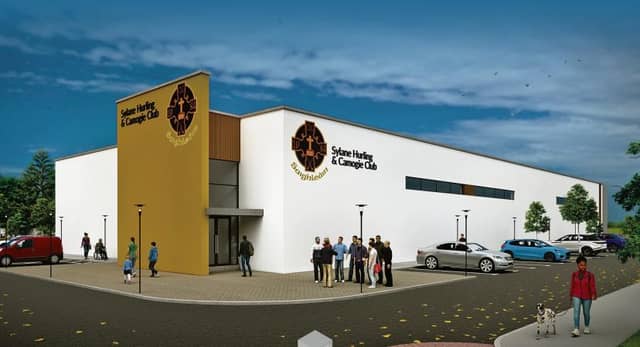

A North Galway hurling club is embarking on a major development on lands adjacent to its grounds following the granting of planning permission by Galway County Council.
Chairman of Sylane Hurling Club, Noel Tyrrell, has welcomed the go-ahead and he expressed the hope that the extensive facilities would be utilised by different sporting codes.
Sylane Hurling and Camogie Clubs in a statement said they were delighted to announce that full planning permission has been granted for a significant mixed community and sporting development on adjacent lands to the current main pitch purchased in 2019.
The community facilities include a 2km floodlit walkway and cycleway with rest areas, a playground, outdoor gymnasium, sensory and memorial gardens and family recreation area.
It also includes a 100m running track, coffee dock area, car parking spaces, electric vehicle charging points, a bicycle parking area and roadway access to sports facilities with ramps and pedestrian crossings.
One of the major plans is the provision of a full size floodlit sand-based GAA pitch with spectator stand, two juvenile-size sand-based pitches, an indoor sports arena with astroturf surface and a wall ball practice area.
The proposed development will be undertaken on the 25-acre site, about three and a half miles from Tuam.
The site is accessed from the local primary road and benefits from an existing vehicular entrance. The hurling club is the site owner.
According to Mr Tyrrell, the lands are located mostly away from the public road and are partially screened visually by existing mature vegetation.
The hurling club has included a planting proposal in the provided site layout plan which is complementing in a meaningful manner the proposed outdoor spaces.
According to the planning file. the building with the indoor pitch and the spectator stand are adequately designed with regard to size, scale, proportions and style.
However, some details related to proposed materials for external finishes for the indoor astro-pitch, spectators stand, tensile structure in the memorial garden and dimensions associated with the proposed lighting will require to be agreed in writing with the Planning Authority.
Overall, planners say that it will not impact visually on the appearance of the existing facilities and natural environment.
Pictured: An artist’s impression of the proposed new clubhouse.