

Redevelopment of University Hospital Galway receives significant boost
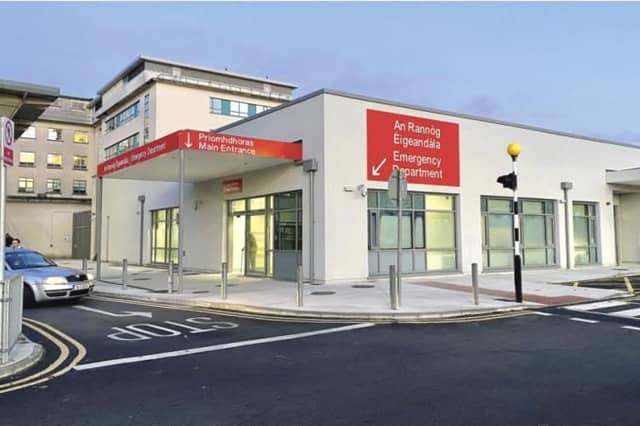

The first two phases of an ambitious – and long-awaited – redevelopment plan for UHG has reached a significant milestone with the appointment of a Design Team to develop two new ward blocks at the hospital.
The development has already been described as the largest ever investment in healthcare infrastructure in the West and North West region.
Following an open competition, Perkins & Will, together with Cullen Payne Architects, have been appointed as Architects to lead an Integrated Design Team through all stages of the design and delivery of the first two major projects on the UHG campus.
The Development Control Plan for UHG has identified a critical need to increase bed capacity to meet the current and future healthcare needs of communities across Galway and the wider West and North West region.
And Saolta believes that the delivery of 300 new beds will alleviate overcrowding, address capacity deficits and reduce the amount of time people are waiting for care.
The development of ward blocks A and B, each comprising 150 beds, are the first two phases of a major capital programme to increase capacity and improve patient experience at the region’s only Model 4 hospital.
A number of phased projects of significant scale are planned in addition to the two ward blocks including; a new ED, critical care unit, new surgical theatres, a cancer centre, medical laboratory, women and children’s unit and a new, permanent helipad which is critical to the functioning of UHG as a Model 4 tertiary hospital.
In addition to providing additional inpatient bed capacity, Ward Block A will include a shell and core level for a future Diagnostics Suite and Ward Block B will include a multi-level shell and core for a future Maternity Unit.
READ MORE: Galway workplace wellbeing specialist highlights problems caused by stress and exhaustion
A detailed, costed feasibility study for each of these fit-out projects will be developed at the early design stage of each building.
The new ward Block A will be situated between the current Outpatients Department and the Nurse’s Home in close proximity to the Emergency Department.
Block B will be located to the rear of the hospital, near the new radiation oncology building. Both buildings will be connected to the main hospital across a number of floors.
The Development Control Plan for UHG represents the largest ever investment in healthcare infrastructure in the region and I am delighted to see these first two projects progress to design stage
Considerable enabling works are required to clear sites in advance of construction and separate, dedicated Design Teams are already appointed and proceeding with the design and procurement of these works.
“The Development Control Plan for UHG represents the largest ever investment in healthcare infrastructure in the region and I am delighted to see these first two projects progress to design stage,” said Tony Canavan, Regional Executive Officer, HSE West and North West.
“The development of ward blocks A and B are a critical component of the plan to reform healthcare for our communities. The 300 new beds will enable UHG to provide better, safer and more timely care; will significantly reduce waiting times for patients and will alleviate the consistent capacity pressures,” he added.