

Notorious Galway pub's plans going ahead despite local objections
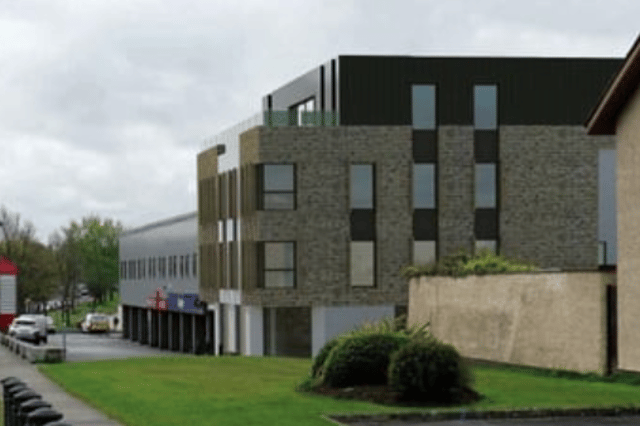

Locals around the area objected to the new student accommodation plans stating that it would overshadow nearby properties among other concerns
Plans to turn a notorious Galway city bar into student accommodation is going ahead after a local appeal against the building was rejected.
The Lantern Bar - or Lantern Inn as it was once known - is set to be demolished, replacing its space with a four storey, 32-bedroom accommodation that will include a retail unit on the ground floor.
The Ballybrit boozer was built in the 1980s but faced controversy in more recent years when a number of public order incidents saw its licence revoked in 2019.
However, the licence was renewed on appeal at Galway Circuit Court in February 2020 when the court was told that it was intended to sell the premises.
Locals around the area objected to the new student accommodation plans stating that it would overshadow nearby properties among other concerns.
This week, An Coimisiún Pleanála confirmed that the project can go ahead after considering the City Councillor planners’ appeal.
The development at Ballybane Shopping Centre by Glen Ward and Maureen McDonagh will also be used for short-term tourism letting during the summer months.
In the plans it states that there will be 17 ensuite bedrooms at the upper floor levels, as well as a study room/gym area and a communal kitchen/living/dining area, along with roof terrace.
A ground floor level, in addition to the retail unit, there will be a laundry area, bin storage, bicycle storage, manager’s office, an outdoor recreational amenity area and a covered seating area.
A Council planner’s report indicated satisfaction with responses to further information sought from the applicants by the local authority, including some internal layout changes and a commitment to restrict the use of the external amenity area and roof terrace to between the hours of 8am to 8pm.
The developers, in their response to objections, stressed that the proposed development would be built on the same footprint as the existing public house and there was a distance of 34.4 m between the proposed building and Monivea Park houses, which was in excess of the 16m recommended separation distance.
They accepted that there would be minor overshadowing of a small part of the rear gardens in March but there would be no impact during the rest of the year.
Among the conditions imposed by the City Council in deciding to grant permission for the student accommodation is a requirement to employ a suitably qualified archaeologist to monitor all site clearance works and other groundworks.