

Dominican Convent faces wrecking ball
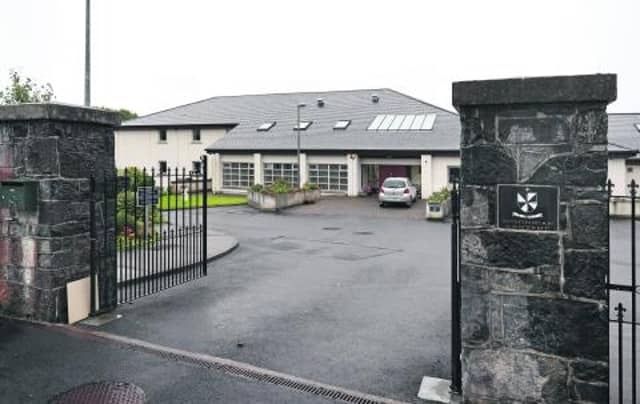

The Dominican Sisters on Taylor’s Hill are to get a brand new convent next year, after city planners heard the plight of their existing 13 year-old convent, which has a litany of structural faults.
The wrecking ball will then be taken to the original building, which contravenes a series of Building Regulations.
The new single-storey convent will not cost the Congregation of Dominican Sisters a cent – it will be funded by legal action taken against architects O’Connor, Keogh, Mulcaire and engineers HGL O’Connor, as well as builders TBD Building Contractors and TBD Group Holdings – all Galway companies. The Galway companies were behind the original three-storey convent built in 2000.
This week, city planners gave the go-ahead for a new 850 square metre building with 12 bedrooms, as well as outline planning permission for three houses on the site at the end of the Mount Eaton cul de sac.
Sr Caitríona Gorman told the Galway City Tribune that – unless there is an appeal against the planning grant – the new convent will be completed before the end of 2014.
As it stands, the convent is in contravention of several elements of the Building Regulations including fire safety and electrical systems.
The existing three-storey convent was completed in 2000, to provide accommodation for between 20 and 30 nuns, and specifically designed for wheelchair users and those with restricted mobility. Fourteen nuns live there at the moment.
However, it emerged that corridors, entrance halls and en-suite bathroom doorways were not wide enough for wheelchair access – a key requirement at the design stage.
There were also serious issues with heat loss, condensation, water ingress, ventilation and windows which were incorrectly installed and which did not open properly.
Cracks and faulty lighting were immediately apparent when the nuns moved into the convent and by 2003, serious structural defects were discovered.
Remedial works were carried out in 2007, but the matter led to a legal dispute.
Among the litany of problems uncovered were: corridors not wide enough; lack of disability access to bathrooms and bedrooms; a step which contravened the idea of ‘universal access’ and entrance lobby that cannot be used by those with a disability.
The engineers uncovered structural issues, fire safety issues, problems with the electrical and mechanical systems, heat loss and condensation.
It was also found that there was no radon barrier on the ground floor.
The engineers told city planners: “By Autumn 2003, serious deterioration in the building fabric was becoming evident in a number of areas. A significant programme of remedial works was undertaken in 2007, which included works to the roof and walls.
“These were not completed in full and the matter became a full legal dispute between the building owners and the contractors and design team that was only recently resolved my mediation.
“Damages awarded in mediation were calculated to provide for remediation of these issues. However, some of the functional design flaws cannot be corrected.
“Furthermore, in the 14 years since the current building was first designed, the size of the Dominican community has more than halved, and the needs of the Sisters have shifted considerably.”
The new convent will be a one-storey structure organised around a central glazed winter garden. Bedrooms and en suite bathrooms are provided for 12 sisters, with dining and living facilities. There is also a chapel planned in the building.